
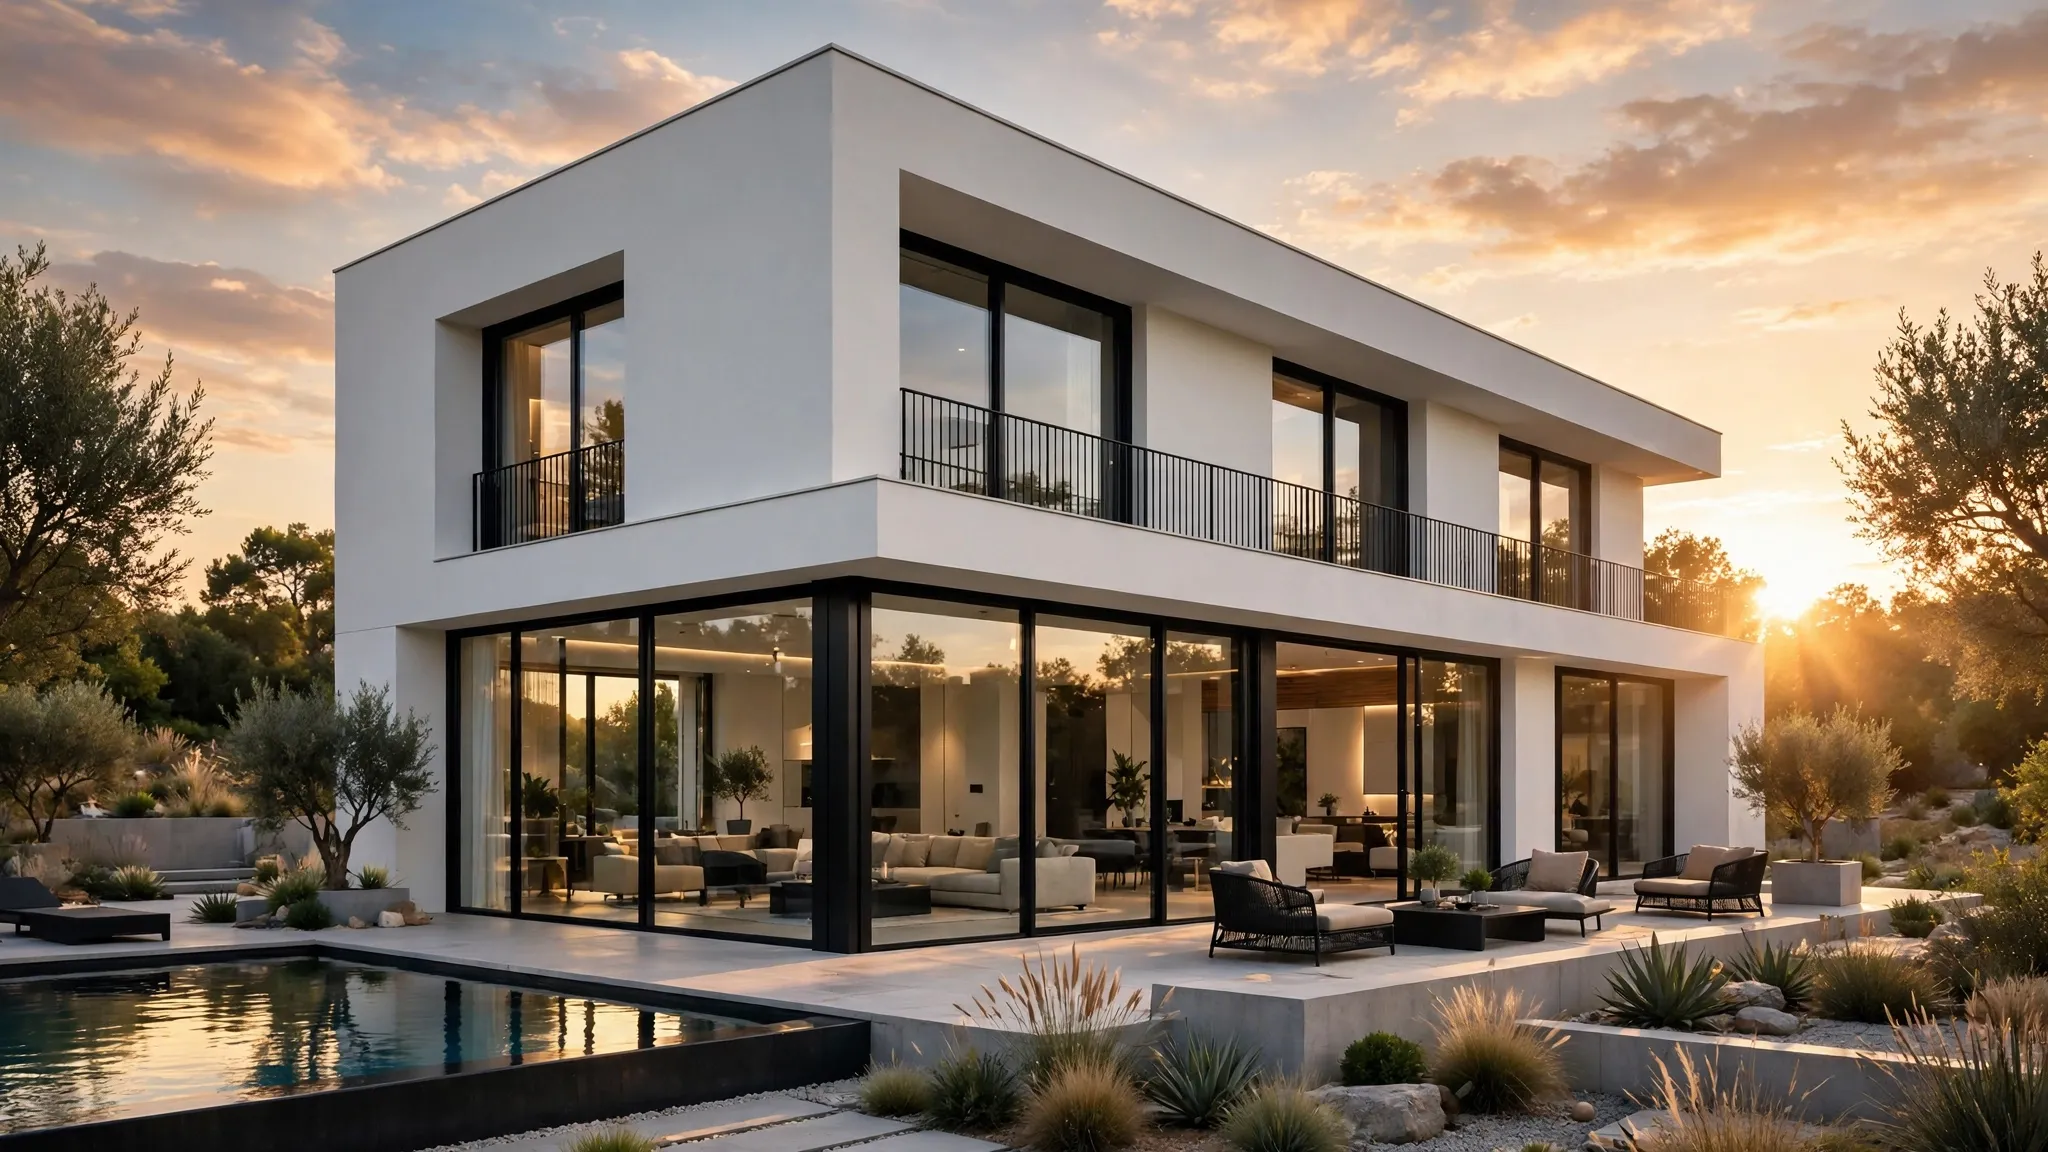
Global Solution — Design & Supply of Thermal-Break Aluminium Windows & Doors
High-performance systems engineered for villas, residential and commercial architecture worldwide.
Aluminium Windows & Doors — Tailored for Every Project Design
At Global Solution, we specialise in designing high-quality aluminium windows and doors tailored to the specific requirements of your project, including its purpose, location, architectural design and budget. Whether you are developing villas, residential buildings, office spaces, retail stores, healthcare facilities, commercial properties or warehouses, our team helps ensure that every window and door solution meets the required standards for performance, durability, functionality and design.
We focus on providing aluminium systems that create efficient, secure, energy-conscious and visually appealing spaces. From thermal-break aluminium windows and doors to large commercial openings and customised architectural systems, we work with clients, contractors, architects and developers to identify the right specifications and configurations for each project.
Selected Projects
Residential and commercial work — tap a picture to view it full size.
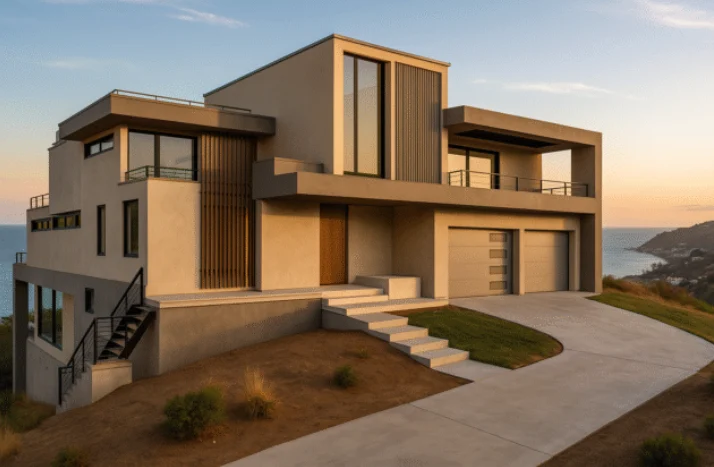
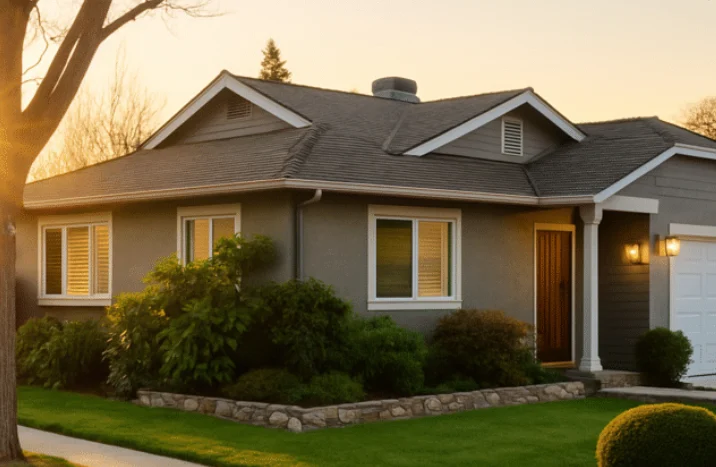
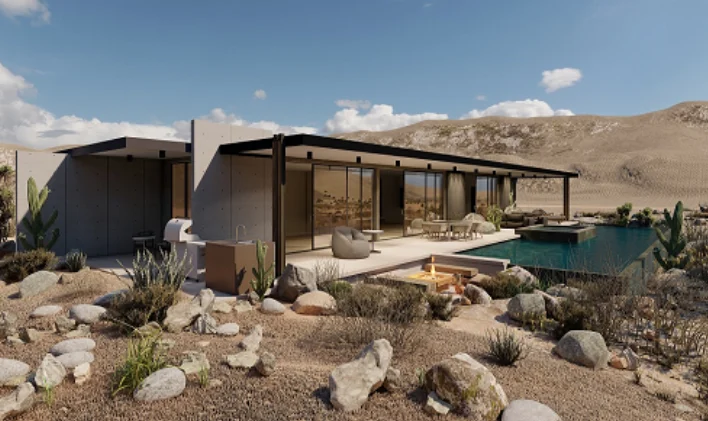
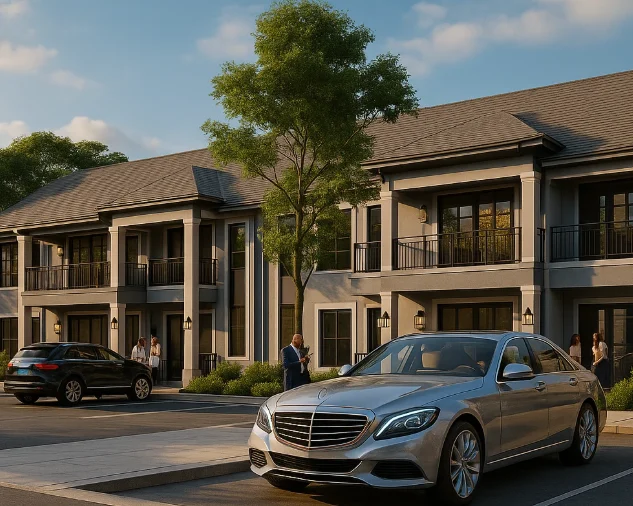
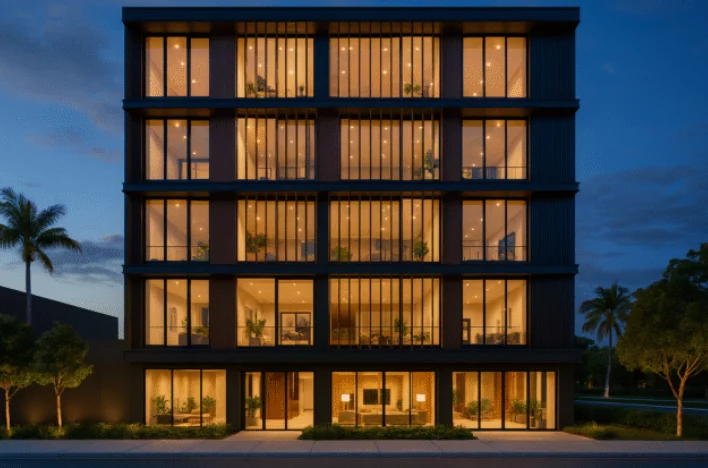
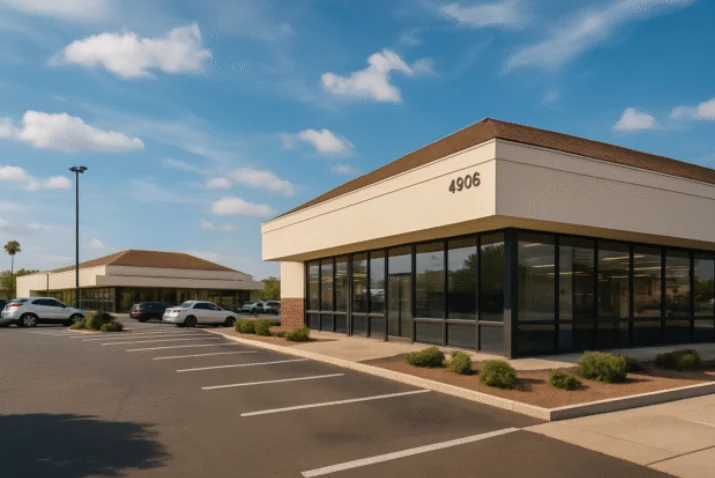

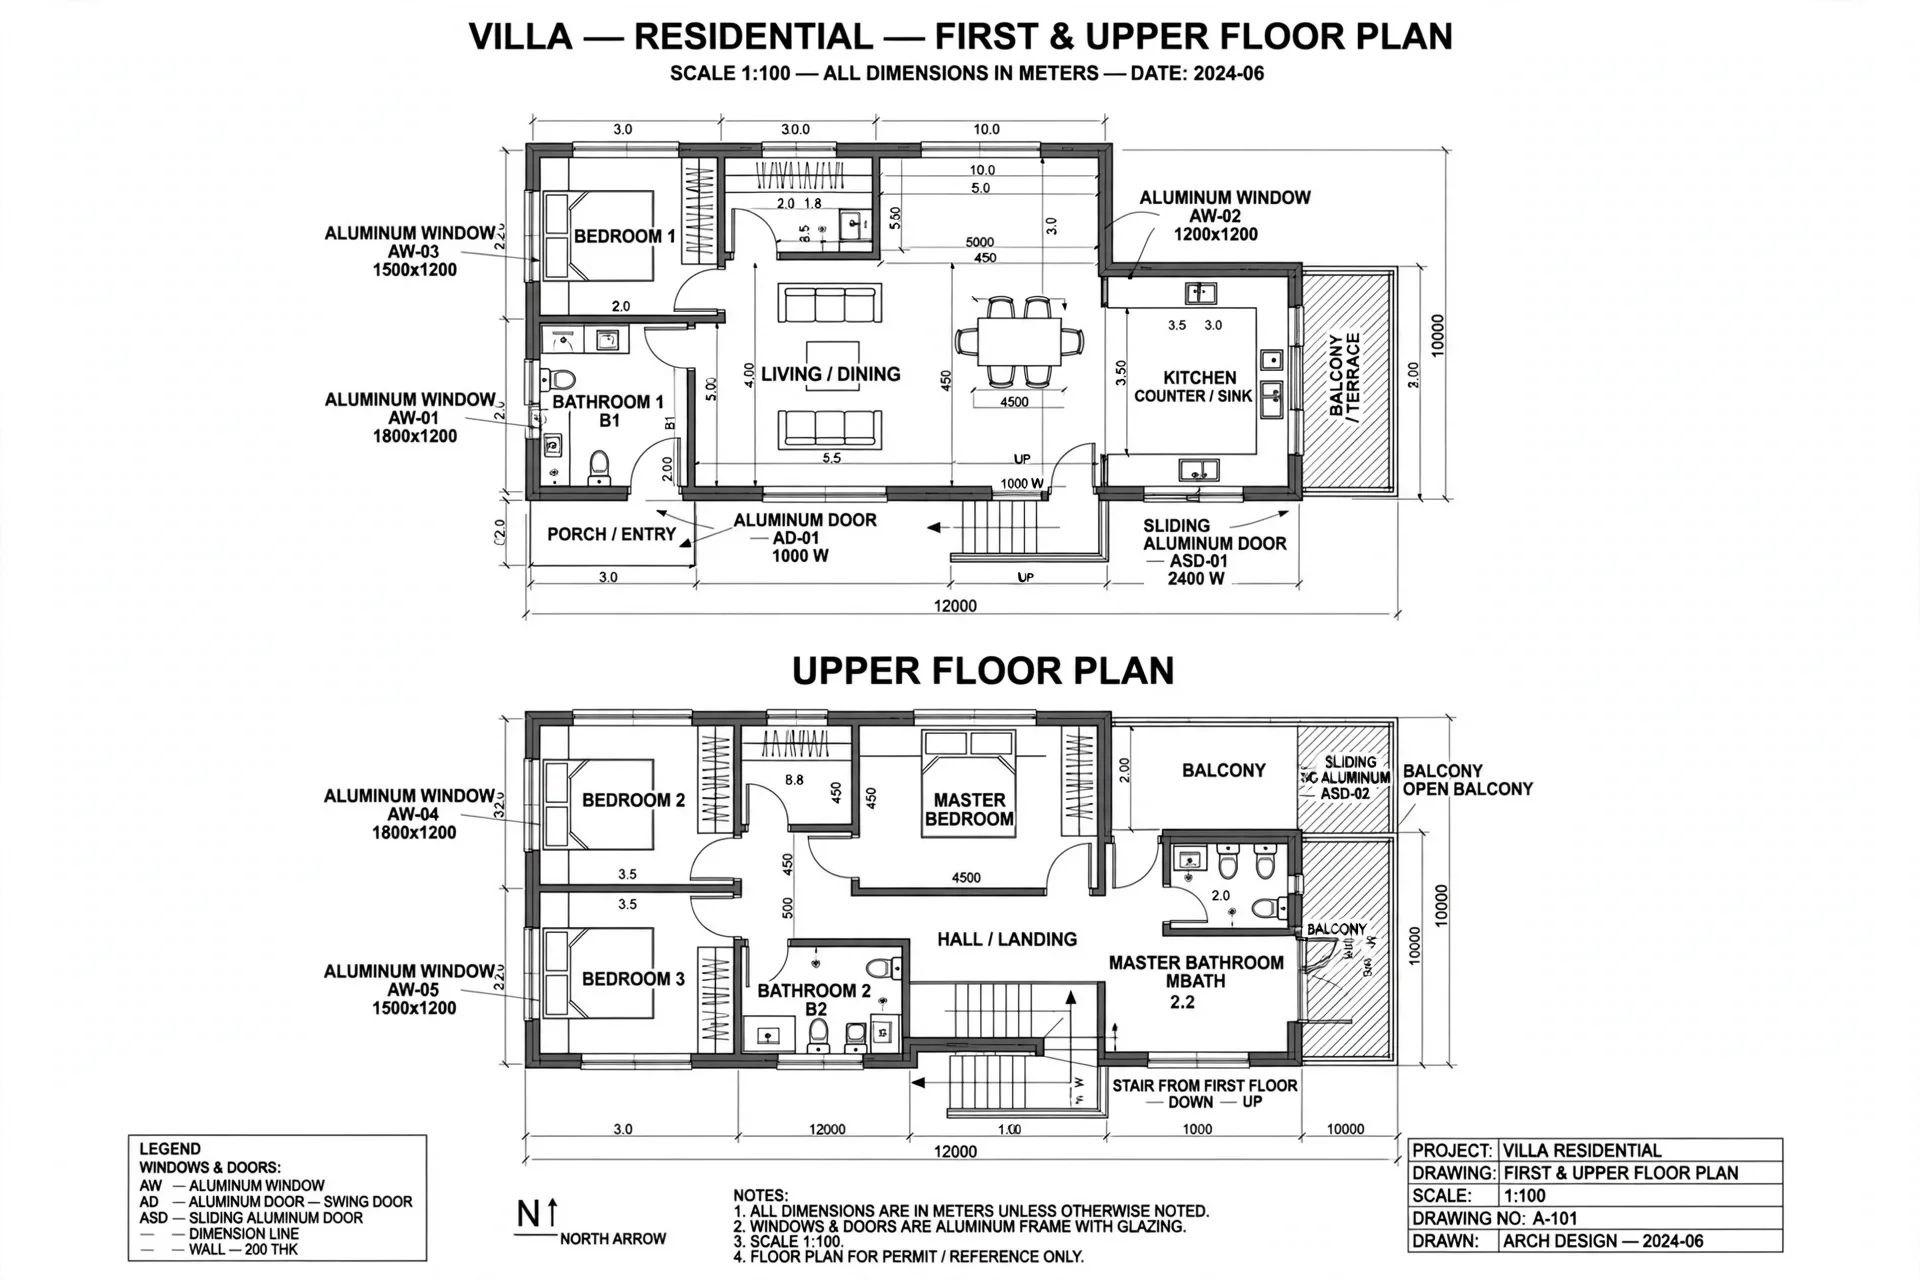
2-Story Villa — 34 Openings
115.84 m² Aluminium Systems
Black thermal-break profile, triple glazing, floor-to-ceiling sliding. Floor plans from the client file.
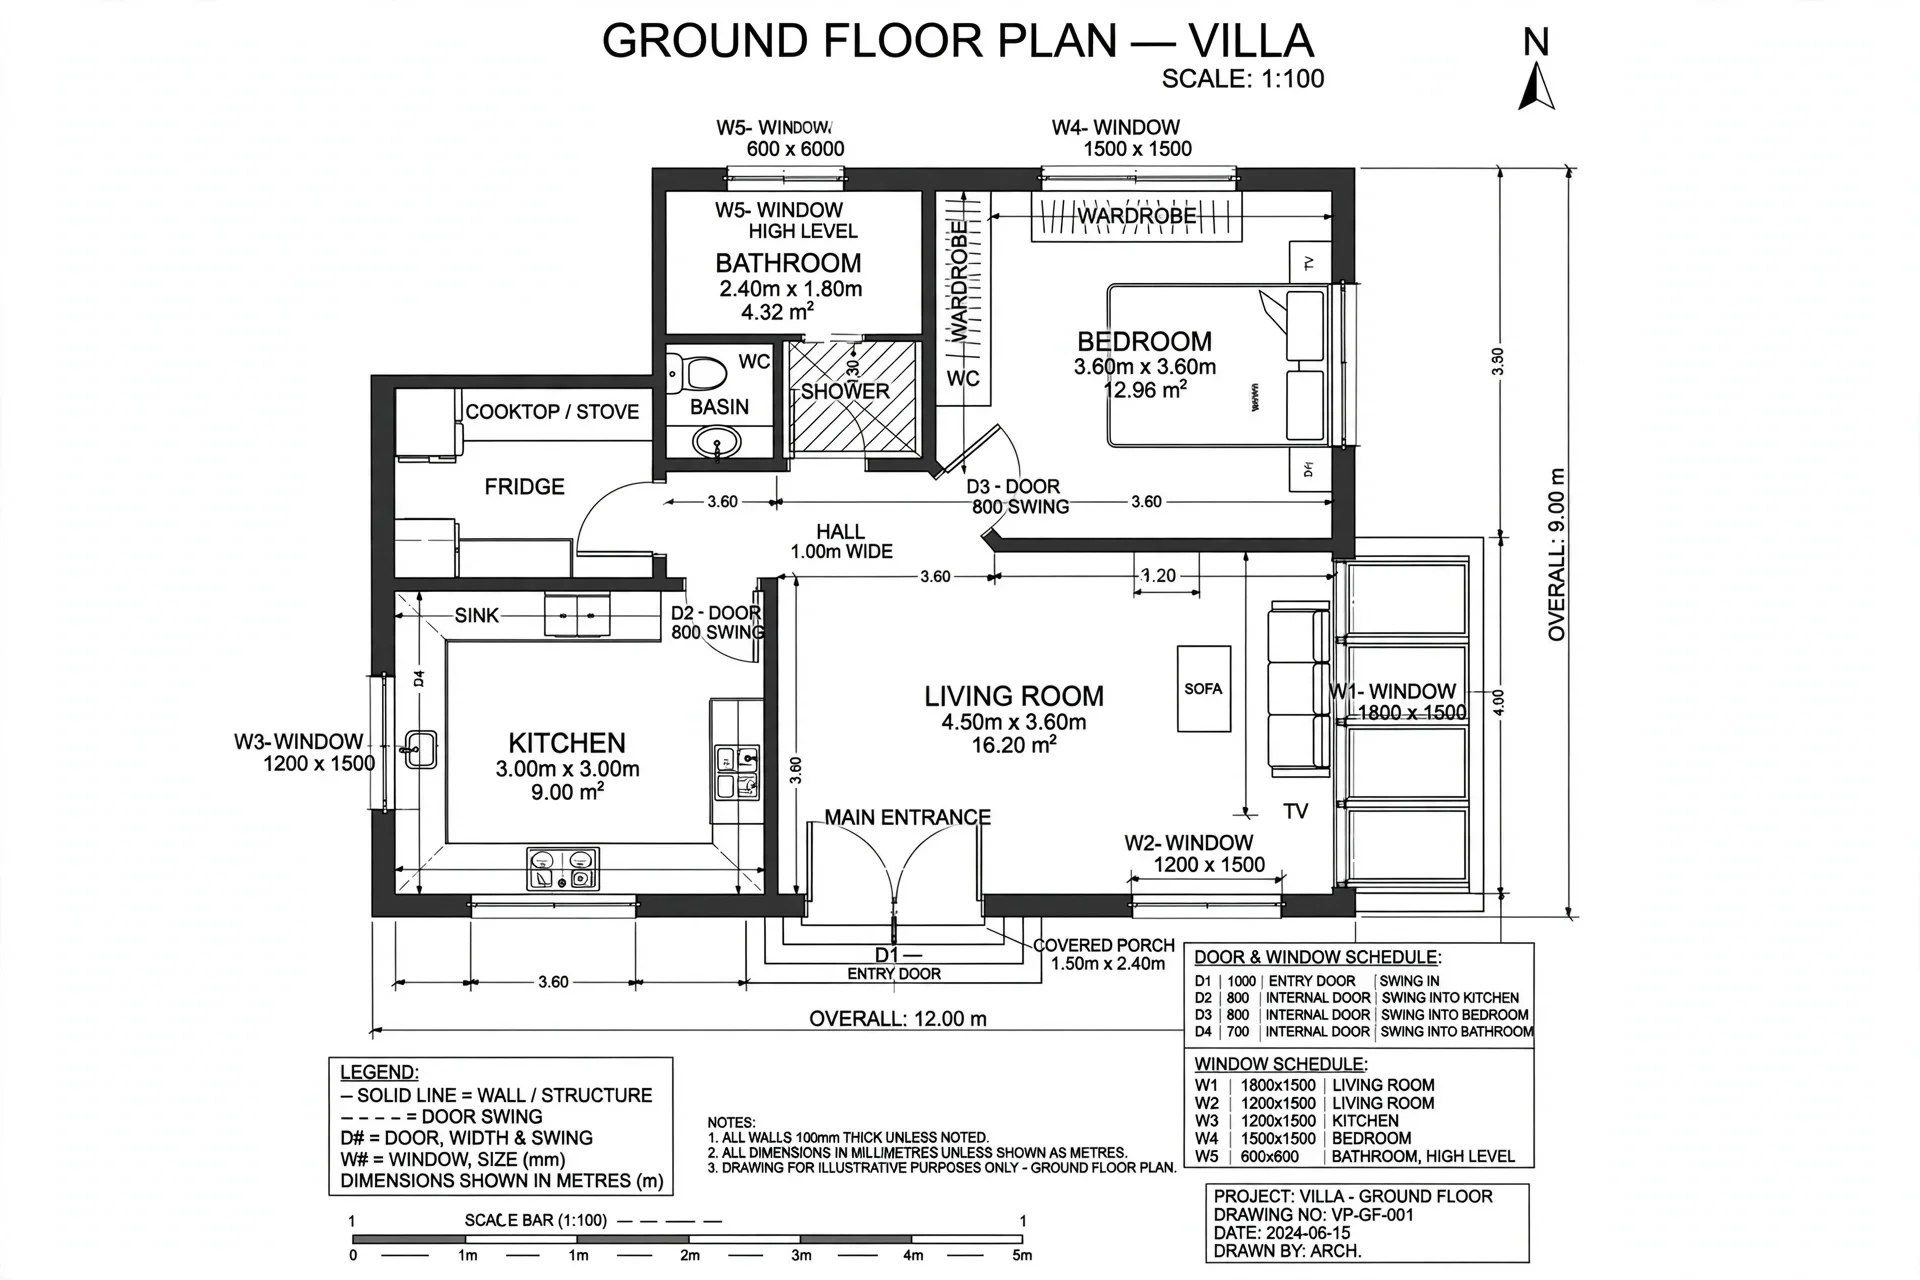
Window & Door Schedule — 34 Units
| Code | Type | Qty | Size (W × H) | Area m² |
|---|---|---|---|---|
| W1 | Sliding | 2 | 1800 × 1500 | 5.40 |
| W2 | Fixed | 3 | 1200 × 1500 | 5.40 |
| W3 | Casement | 2 | 900 × 1400 | 2.52 |
| W4 | Sliding | 4 | 2400 × 1500 | 14.40 |
| W5 | Fixed | 2 | 1000 × 1000 | 2.00 |
| W6 | Casement | 1 | 600 × 1200 | 0.72 |
| W7 | Sliding | 2 | 2000 × 1500 | 6.00 |
| W8 | Fixed | 3 | 1500 × 1200 | 5.40 |
| W9 | Casement | 2 | 800 × 1400 | 2.24 |
| W10 | Sliding | 1 | 3000 × 2100 | 6.30 |
| W11 | Fixed | 2 | 1200 × 1800 | 4.32 |
| W12 | Casement | 2 | 900 × 900 | 1.62 |
| W13 | Sliding | 1 | 1800 × 2100 | 3.78 |
| W14 | Fixed | 2 | 2000 × 1200 | 4.80 |
| W15 | Casement | 1 | 700 × 1300 | 0.91 |
| W16 | Sliding | 2 | 1600 × 1500 | 4.80 |
| D01 | Swing Door | 1 | 900 × 2100 | 1.89 |
| D02 | Sliding Door | 1 | 2400 × 2400 | 5.76 |
| D03 | Pivot Door | 1 | 1000 × 2400 | 2.40 |
| D04 | Swing Door | 2 | 800 × 2100 | 3.36 |
| D05 | Sliding Door | 1 | 3000 × 2400 | 7.20 |
| D06 | Swing Door | 1 | 900 × 2100 | 1.89 |
| D07 | Pivot Door | 1 | 1200 × 2400 | 2.88 |
| D08 | Sliding Door | 1 | 2000 × 2400 | 4.80 |
| D09 | Swing Door | 1 | 900 × 2100 | 1.89 |
| D10 | Sliding Door | 1 | 1800 × 2400 | 4.32 |
| PW01 | Picture Window | 1 | 1200 × 1800 | 2.16 |
| PW02 | Picture Window | 1 | 1500 × 1800 | 2.70 |
| PW03 | Picture Window | 1 | 1000 × 1500 | 1.50 |
| PW04 | Picture Window | 1 | 900 × 1500 | 1.35 |
| PW05 | Picture Window | 1 | 1200 × 1500 | 1.80 |
| PW06 | Picture Window | 1 | 800 × 1200 | 0.96 |
| PW07 | Picture Window | 1 | 2000 × 1500 | 3.00 |
| PW08 | Picture Window | 1 | 1800 × 1200 | 2.16 |
| Total area — 34 units | 115.84 | |||
Have a project in mind?
Send us your drawings or opening sizes — we come back with a specification and a written quotation.